
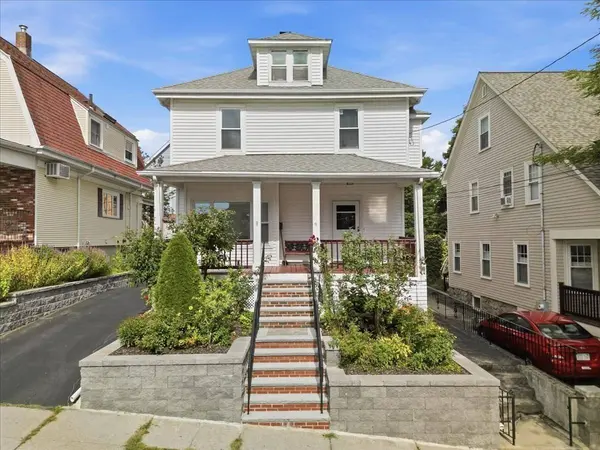
9 Granada Ave
Boston, MA 02131
- 4 Beds
- 3 Baths Full Baths: 3
- 2,347 SqFt
- 3,484 Lot Size
- 1900 Year Built
VIRTUAL TOUR
GALLERY
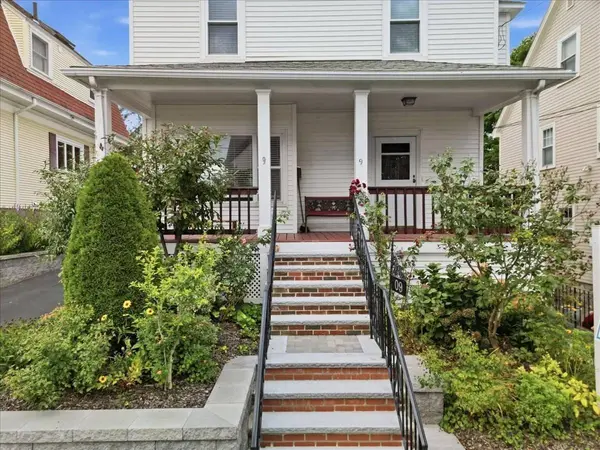
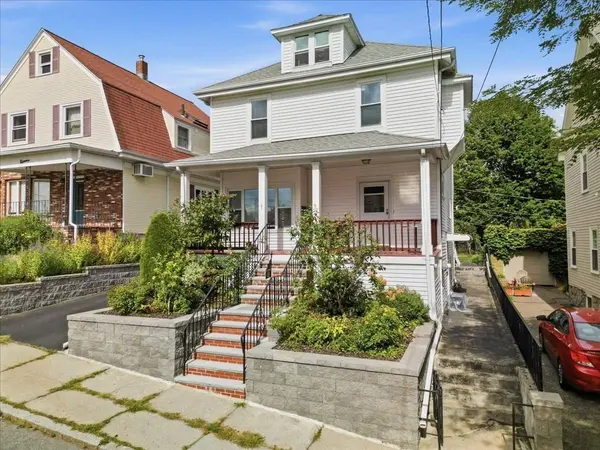
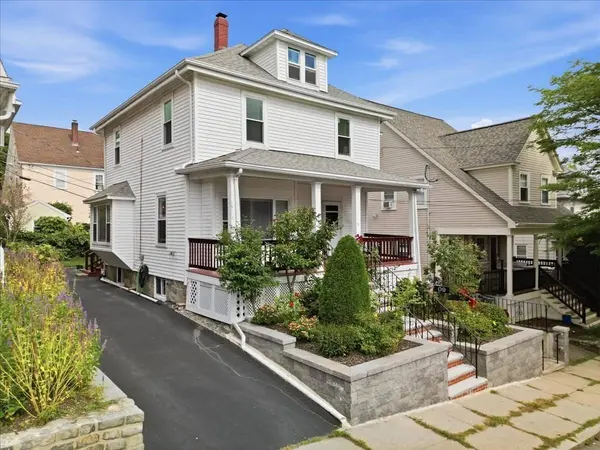
PROPERTY DETAIL
Key Details
Property Type Single Family Home
Sub Type Single Family Residence
Listing Status Active
Purchase Type For Sale
Square Footage 2, 347 sqft
Price per Sqft $383
MLS Listing ID 73573572
Style Colonial
Bedrooms 4
Full Baths 3
HOA Y/N false
Year Built 1900
Annual Tax Amount $5,268
Tax Year 2026
Lot Size 3,484 Sqft
Acres 0.08
Property Sub-Type Single Family Residence
Location
State MA
County Suffolk
Area Roslindale
Zoning res
Direction Washington to Metropolitan Ave to Granada Ave
Rooms
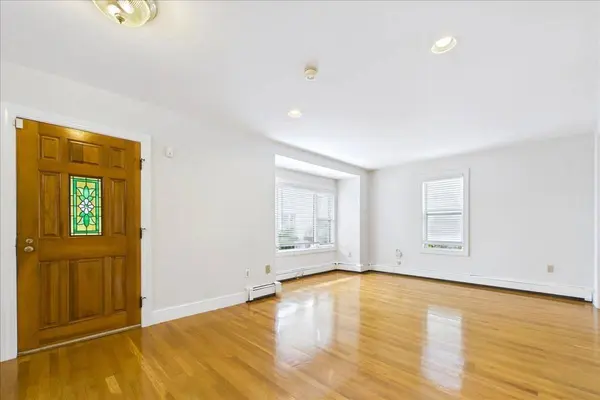
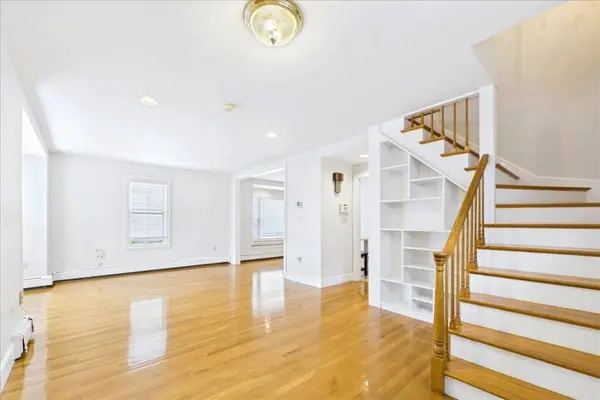
Family Room Flooring - Hardwood
Basement Full, Finished, Walk-Out Access, Interior Entry, Sump Pump
Primary Bedroom Level Second
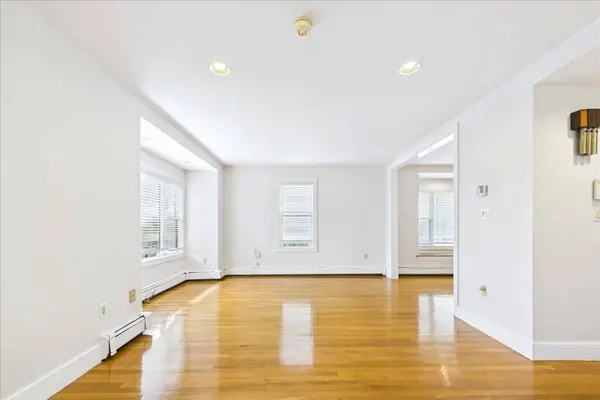
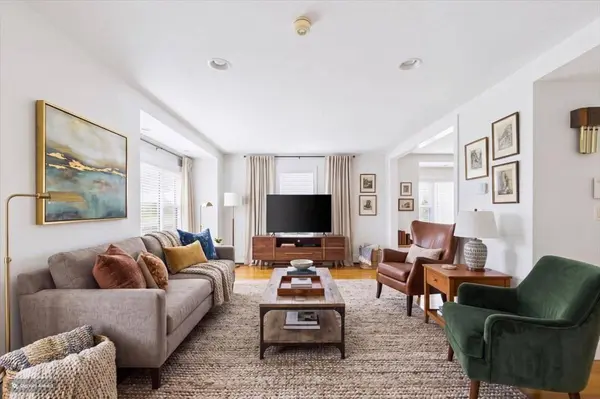
Dining Room Flooring - Hardwood, Open Floorplan, Recessed Lighting, Remodeled
Kitchen Bathroom - Full, Flooring - Stone/Ceramic Tile, Dining Area, Countertops - Stone/Granite/Solid, Deck - Exterior, Open Floorplan, Recessed Lighting, Remodeled
Building
Foundation Stone
Sewer Public Sewer
Water Public
Architectural Style Colonial
Interior
Interior Features Center Hall, Kitchen, Sitting Room
Heating Baseboard, Natural Gas
Cooling Window Unit(s), None
Flooring Wood, Hardwood, Flooring - Hardwood, Laminate
Appliance Gas Water Heater, Range, Dishwasher, Disposal, Refrigerator
Laundry Second Floor, Electric Dryer Hookup
Exterior
Exterior Feature Porch, Deck
Community Features Public Transportation, Shopping, Tennis Court(s), Golf, Laundromat, Private School, Public School, T-Station
Utilities Available for Gas Range, for Electric Oven, for Electric Dryer
Roof Type Shingle
Total Parking Spaces 2
Garage No
Schools
Elementary Schools Bps
Middle Schools Bps
High Schools Bps/Latin By Exam
Others
Senior Community false
Virtual Tour https://my.matterport.com/show/?m=zko5Z3b58LM
SIMILAR HOMES FOR SALE
Check for similar Single Family Homes at price around $899,900 in Boston,MA

Pending
$569,000
16 Hilburn Pl, Boston, MA 02131
Listed by The Muncey Group of Compass2 Beds 1 Bath 902 SqFt
Pending
$635,000
61 Fawndale Rd, Boston, MA 02131
Listed by Kevin Cleary of RE/MAX Select Realty4 Beds 1.5 Baths 1,342 SqFt
Active
$710,000
737 American Legion Hwy, Boston, MA 02131
Listed by Maher Realty Group of eXp Realty5 Beds 2.5 Baths 1,755 SqFt
