
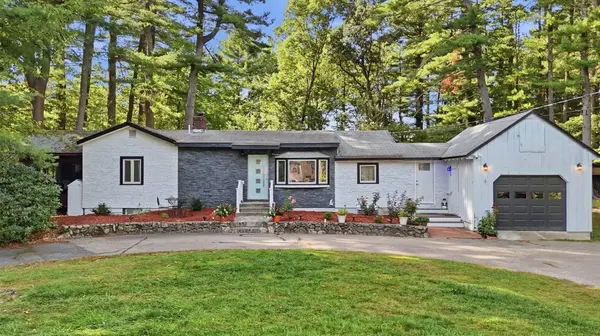
1475 Washington St
Walpole, MA 02081
- 3 Beds
- 2 Baths Full Baths: 2
- 1,834 SqFt
- 1.43 Lot Size
- 1953 Year Built
GALLERY
PROPERTY DETAIL
Key Details
Property Type Single Family Home
Sub Type Single Family Residence
Listing Status Active Under Contract
Purchase Type For Sale
Square Footage 1, 834 sqft
Price per Sqft $367
MLS Listing ID 73581041
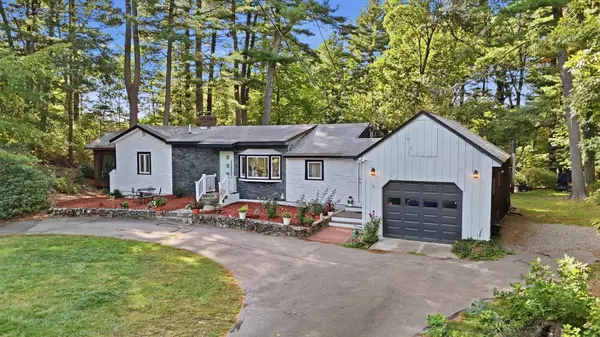
Style Ranch
Bedrooms 3
Full Baths 2
HOA Y/N false
Year Built 1953
Annual Tax Amount $6,669
Tax Year 2026
Lot Size 1.430 Acres
Acres 1.43
Property Sub-Type Single Family Residence
Location
State MA
County Norfolk
Zoning RA
Direction Washington Street towards Foxborough
Rooms
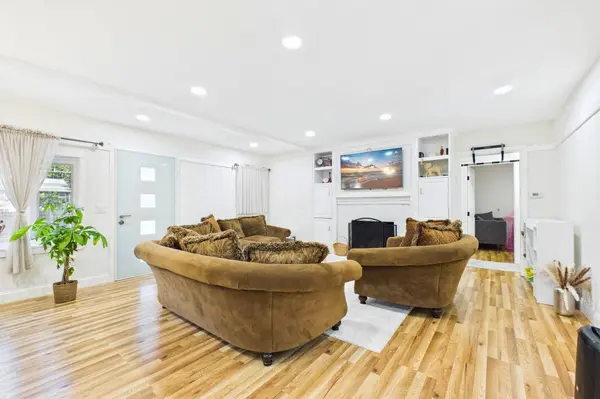
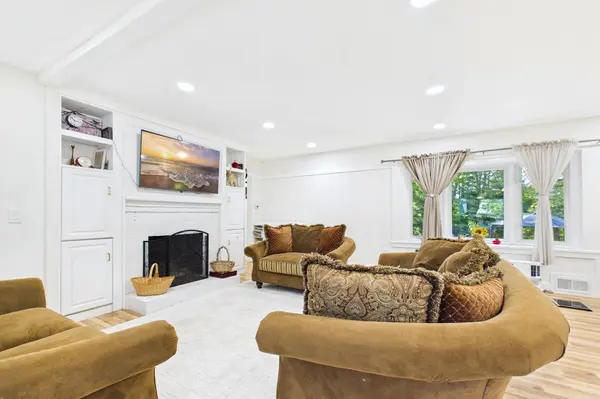
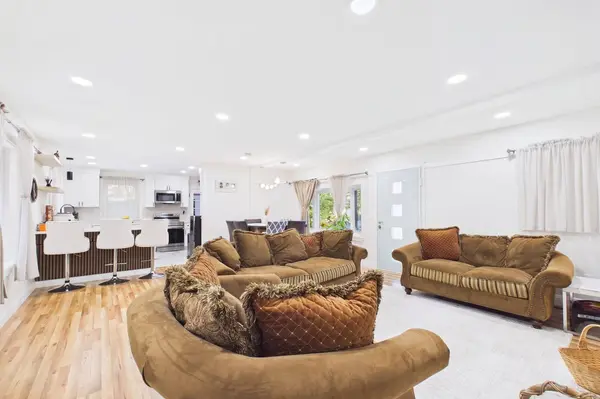
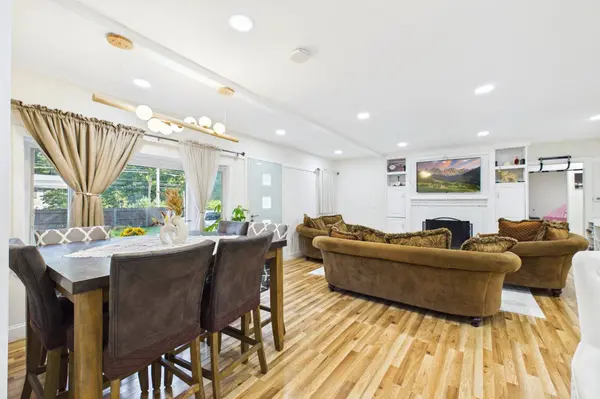
Family Room Flooring - Vinyl, Recessed Lighting, Remodeled
Basement Full, Finished
Primary Bedroom Level First
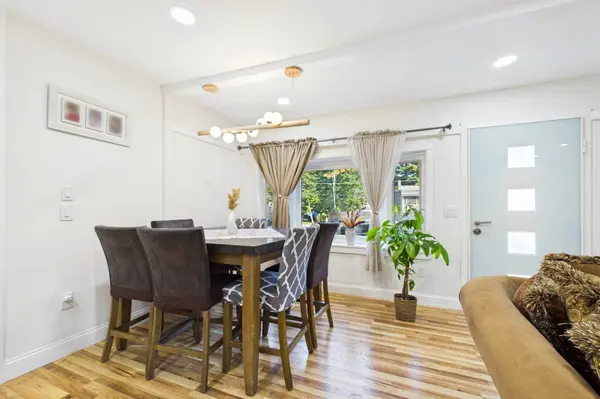
Dining Room Flooring - Laminate, Open Floorplan, Lighting - Pendant
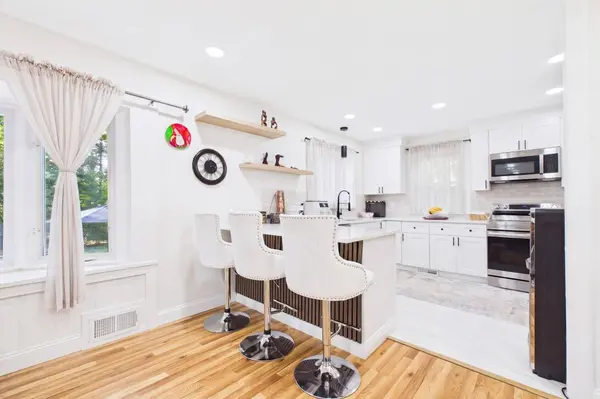
Kitchen Flooring - Stone/Ceramic Tile, Countertops - Stone/Granite/Solid, Countertops - Upgraded, Breakfast Bar / Nook, Recessed Lighting, Remodeled, Stainless Steel Appliances
Building
Lot Description Wooded
Foundation Concrete Perimeter
Sewer Public Sewer
Water Public
Architectural Style Ranch
Interior
Interior Features Sun Room
Heating Central, Oil
Cooling None
Flooring Tile, Vinyl, Laminate
Fireplaces Number 1
Fireplaces Type Living Room
Appliance Electric Water Heater, Range, Dishwasher, Disposal, Microwave, Refrigerator
Laundry In Basement, Electric Dryer Hookup
Exterior
Exterior Feature Porch, Deck, Deck - Wood, Patio
Garage Spaces 1.0
Community Features Public Transportation, Highway Access, Public School, T-Station
Utilities Available for Electric Range, for Electric Dryer
Roof Type Shingle
Total Parking Spaces 7
Garage Yes
Schools
Elementary Schools Boyden School
Middle Schools Bird Middle School
High Schools Walpole High School
Others
Senior Community false
SIMILAR HOMES FOR SALE
Check for similar Single Family Homes at price around $674,900 in Walpole,MA

Pending
$970,039
14 Weathervane Drive #22, Walpole, MA 02081
Listed by Erin Sullivan of Pulte Homes of New England2 Beds 2.5 Baths 2,301 SqFt
Pending
$844,999
12 Weathervane Drive #21, Walpole, MA 02081
Listed by Erin Sullivan of Pulte Homes of New England2 Beds 2.5 Baths 2,144 SqFt
Pending
$925,960
25 Sandtrap Circle #08, Walpole, MA 02081
Listed by Erin Sullivan of Pulte Homes of New England2 Beds 3 Baths 1,501 SqFt
